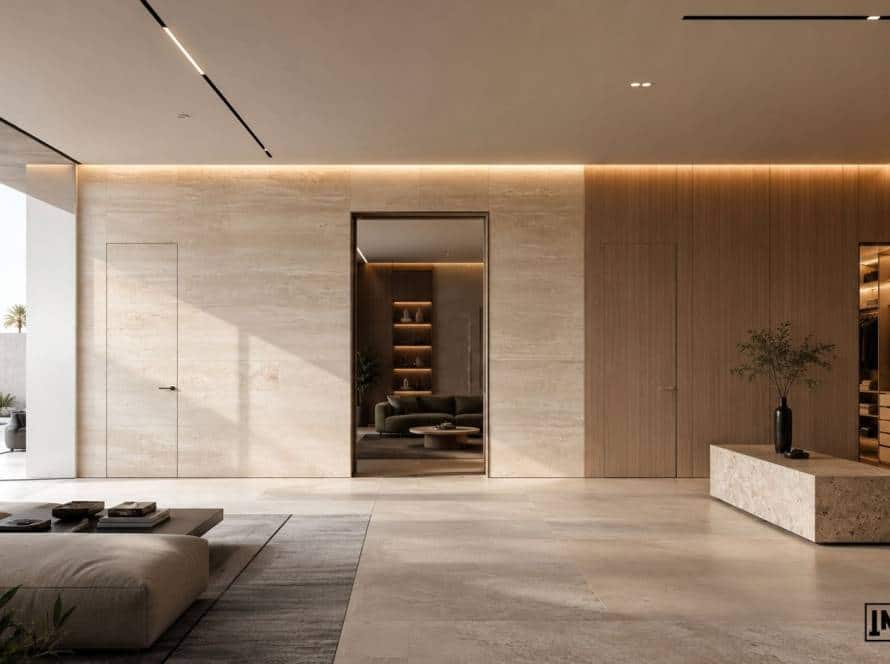


Residential interiors are becoming more adaptable. Homeowners increasingly want spaces that feel open during everyday activities but can also provide privacy when family life, work or entertaining requires it. This shift places greater importance on the architectural elements that connect rooms and control how they interact.
For Importa managers, these projects require a broader understanding of the relationship between space planning, door configurations, finishes and everyday functionality. A door is no longer simply an entrance between two rooms. It can determine whether a space feels connected, separated or capable of both.
The Layout Is Only the Starting Point
The kitchen, eating area, family lounge, and individual bedroom may be depicted as distinct zones in a household floor plan. However, the experience of moving between them depends on the details that are not always obvious in the initial drawings.
The position of an opening, the direction of movement, the available wall space and the relationship between furniture and circulation all influence the final result.
Managers should look beyond the opening dimensions alone. It is important to understand what happens on both sides of the door, how frequently the opening will be used and whether the client expects it to remain open most of the time or provide separation when needed.
These details help establish the appropriate door configuration before the project reaches the technical specification stage.
Choosing the Right Opening Configuration
Different residential zones have different functional requirements. The most suitable system depends on the intended use of the space, available construction conditions and the desired architectural appearance.
Concealed hinged doors are suitable where a conventional swinging movement is preferred but the design calls for a minimal visual presence. Their flush appearance can help maintain a consistent wall surface, particularly when the door is finished to match the surrounding interior.
Sliding systems are useful when a swinging door would interfere with furniture, circulation or the available floor area. They can also support wider connections between living spaces, depending on the selected configuration and opening dimensions.
Pocket sliding doors move into a cavity within the wall, allowing the door panel to disappear from view when open. Their integration needs to be considered early because the wall construction must accommodate the pocket and associated components.
Pivot doors can create a distinctive architectural transition between larger spaces. Their selection requires attention to panel dimensions, movement clearance, hardware and the structural conditions of the opening.
The important distinction is that these systems are not interchangeable. A visually attractive solution may not be practical if the wall construction, circulation or daily use has not been considered.
Privacy Should Be Planned Into the Interior
Connected residential layouts do not mean that every space must remain permanently open. Bedrooms, home offices, media rooms and guest areas often require a different level of separation from shared living spaces.
A concealed door can provide a discreet boundary without introducing a visually dominant element into the interior. Sliding and pocket systems can offer flexibility where the layout benefits from an opening that can be closed or fully cleared.
Acoustic requirements should also be discussed at the specification stage. A standard concealed door should not automatically be presented as an acoustic solution. Where sound reduction is important, the selected system, seals, construction and installation details need to be checked against the project’s requirements.
For managers, the key is to understand the client’s expectations before recommending a configuration. Visual separation, privacy and acoustic performance are related, but they are not the same requirement.
Material Continuity Requires Technical Coordination
A connected interior often relies on a consistent material language across several rooms. Flooring, wall finishes, ceiling details and door surfaces contribute to the overall impression.
This is where concealed architectural door systems become particularly relevant. A door finished in the same material or colour as the surrounding wall can reduce visual interruption and help maintain the intended design.
The finishing material must be considered alongside the door construction. Decorative plaster, microcement, veneer, HPL, glass and mirror each have different characteristics and technical requirements.
For example, Importa Concretto is designed for decorative finishes such as microcement, Venetian stucco and textured plaster, with a recommended finish thickness of up to approximately 2 mm. Importa Travertini is intended for heavier cladding applications, including natural stone and porcelain materials, with a design that accommodates cladding around 6 mm.
These systems serve different finishing requirements. Managers should confirm the selected model, finish build-up and installation conditions rather than assuming that every concealed door can accept every wall material.
Coordination Between Design and Installation
The appearance of a connected interior depends on decisions made well before the final finishing stage. Door openings, wall construction, floor levels, ceiling details and hardware positions need to be coordinated with the wider project.
For sliding and pocket doors, the required wall cavity and movement space must be established during planning. For hinged and pivot systems, the opening, panel dimensions and operating clearances need to be checked.
BIM resources can support this process by helping architects, designers and technical teams coordinate door systems with the project model. Early coordination is particularly valuable when doors are integrated into full-height walls, large openings or detailed wall finishes.
Managers should encourage clients and project teams to share drawings and finish specifications as early as possible. This allows potential conflicts to be identified before they become installation problems.
The Importa Manager’s Role in the Specification
A useful client conversation begins with the way people intend to use the space, not with a product name.
Before recommending a system, establish:
Whether the opening should remain visually clear when the door is open.
Whether the client prefers hinged, sliding, pocket or pivot movement.
Whether privacy or acoustic separation is required.
Which finish will be applied to the door and surrounding walls.
Whether the opening dimensions and wall construction have been confirmed.
Whether the project includes special ceiling, flooring or hardware requirements.
These questions help connect the architectural intention with a technically appropriate product recommendation.
A well-planned connected interior is not defined by the number of open spaces it contains. Its quality comes from the ability to move naturally between different areas while retaining control over privacy, function and visual consistency. Importa’s concealed and sliding door systems can contribute to that experience when they are selected and coordinated as part of the architecture from the beginning.