

In contemporary interiors, architectural elements are increasingly expected to do more than serve a practical purpose. A wall can become a sculptural surface, a doorway can form part of a continuous composition, and a ceiling detail can influence the character of an entire room.
For Importa, this shift is important because doors and architectural profiles are no longer selected independently from the surrounding design. They need to work with the geometry, materials and proportions of the interior.
Understanding this relationship helps managers communicate more confidently with architects, interior designers and contractors.
The Door as Part of the Architectural Composition
In a sculptural interior, a conventional visible door frame can interrupt an otherwise continuous wall surface. This is one reason concealed door systems are frequently considered in projects with strong architectural detailing.
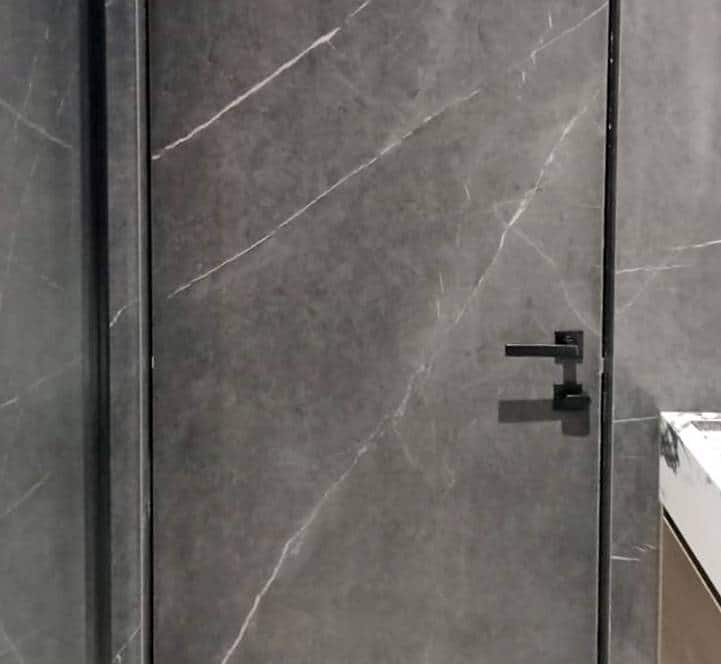
A flush-to-wall door allows the opening to remain functional while reducing the visual distinction between the door and the surrounding wall. When the finish is carefully matched, the door can become almost indistinguishable from the architectural surface.
This approach is particularly relevant for:
Large feature walls with minimal visual interruptions.
Corridors where repeated door openings need a consistent appearance.
Rooms with textured or decorative wall finishes.
Interiors featuring strong geometric forms and continuous surfaces.
The objective is not to hide every door at any cost. It is to select a configuration that supports the intended composition without compromising daily use.
Material Selection Changes the Technical Requirements
Sculptural interiors often rely on materials with distinctive textures, thicknesses and physical characteristics. A door system must be compatible with the finish applied to it.
Importa offers different solutions for different finishing requirements.
Importa Concretto is designed for decorative finishes such as microcement, Venetian stucco and textured plaster. Its fiber cement board surface supports these applications, with a recommended finish thickness of up to approximately 2 mm.
Importa Travertini is intended for heavier cladding applications, including natural stone and porcelain materials. Its recessed leaf design accommodates cladding around 6 mm.
These products should not be presented as interchangeable. The choice depends on the selected finish, its thickness and the technical requirements of the project.
When discussing a sculptural wall with a client, managers should establish the actual material specification rather than relying only on descriptions such as stone effect, concrete look or textured finish.
Geometry and Proportion Need Early Attention
Curved walls, recessed openings and deep architectural reveals can create a distinctive interior, but they also make accurate setting-out more important.
A concealed door installed within a complex wall composition must be coordinated with the surrounding geometry. The opening dimensions, frame position, wall alignment and final finish thickness all influence the finished appearance.
For taller openings, panel dimensions and system suitability also need to be checked against the selected configuration.
Managers should encourage project teams to provide architectural drawings and relevant finish details before confirming a solution. Visualisations are useful for understanding the design intention, but they do not replace technical drawings and confirmed dimensions.
Sliding and Pivot Systems as Design Elements
Not every sculptural opening needs a hinged door.
Sliding systems can create a cleaner transition where a swinging panel would interfere with circulation or the composition of the space. Pocket sliding systems can allow the panel to move into the wall cavity, provided the construction has been designed to accommodate it.
Pivot doors can create a more expressive entrance, particularly where the opening is large or intended to make a strong architectural statement.
Each configuration has different requirements for movement, clearance, hardware and installation. The preferred appearance should therefore be considered alongside the practical conditions of the opening.
Shadow Gaps and the Importance of Transitions
Sculptural interiors are often defined by the way one surface meets another. A poorly resolved junction can be more noticeable than an individual material or product.
Shadow-gap profiles can help create deliberate separation between architectural planes. Importa offers aluminum shadow-gap profiles in 10 mm and 22 mm options, with LED capability.
These details can be used at ceiling and wall transitions to introduce a precise visual line or integrate indirect lighting. Their position and relationship with other elements should be established during design coordination.
Door frames, skirting, ceiling profiles and lighting details should be treated as parts of the same architectural language rather than isolated specifications.
The Importa Manager’s Project Checklist
When reviewing a project with sculptural interior features, managers should clarify several points before recommending a system:
What material will be applied to the door surface?
What is the specified finish thickness?
Are the walls straight, curved or formed with recessed details?
Is the opening hinged, sliding, pocket or pivot?
What are the confirmed opening dimensions and required door height?
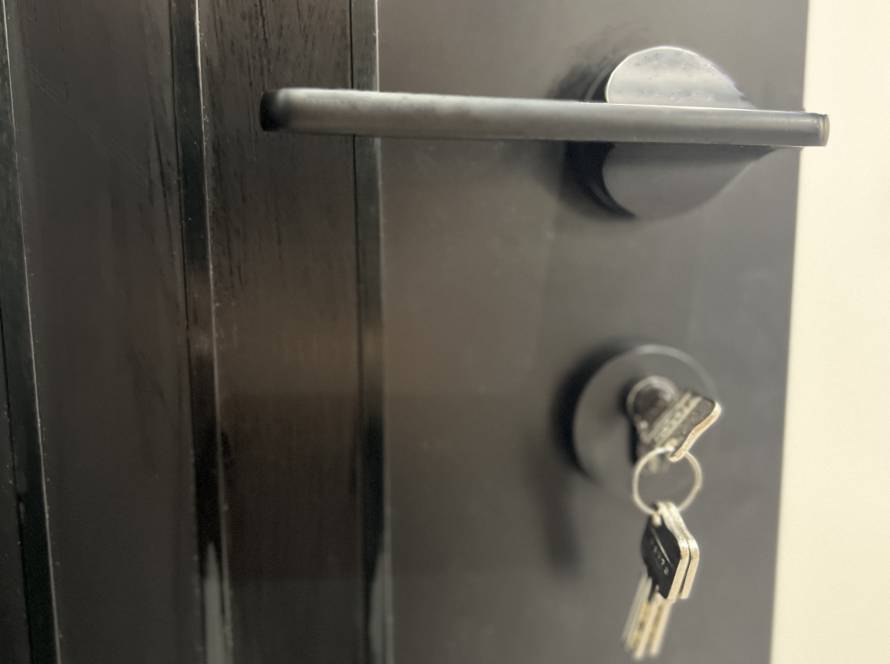
Are there special requirements for handles, hinges, locks or acoustic solutions?
Have the ceiling, floor and wall transitions been coordinated?
Are architectural drawings or BIM resources available for the project team?
These details help prevent a common specification problem: choosing a product based on appearance before confirming whether it suits the construction and finishing requirements.
Precision Behind the Visual Simplicity
Sculptural interiors may appear effortless, but their quality depends on careful decisions at every stage. The geometry must be resolved, materials must be compatible with their supporting systems, and functional elements must be integrated without disrupting the design.
Importa managers play an important role in connecting the designer’s vision with a suitable architectural door or profile solution. A strong recommendation is not simply the product that looks best in a rendering. It is the system that supports the intended finish, fits the project conditions and can be coordinated reliably through installation.
In this type of architecture, technical detailing is not separate from the design. It is what allows the design to work.