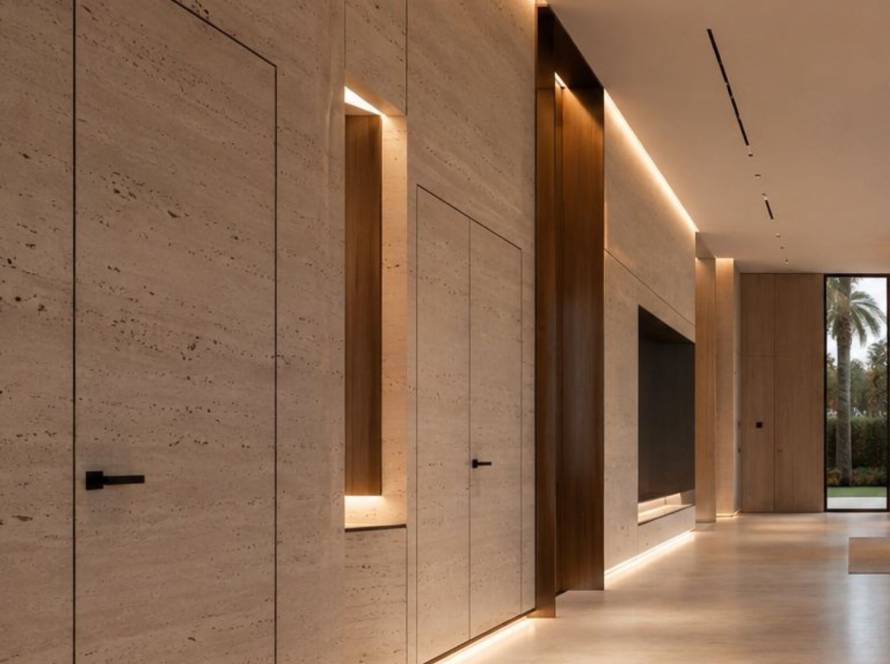


A well-designed home feels connected even when it contains several distinct rooms. Moving from the entrance to the living area, from a corridor to a bedroom, or from an interior space towards a terrace should feel natural rather than visually interrupted.
This sense of connection is created through decisions that may appear small individually: the position of a doorway, the direction of a wall panel, the finish around an opening, or the relationship between a door and the ceiling.
For Importa, visual continuity is closely related to the way concealed door systems become part of the wider architectural composition.
The Doorway as Part of the Interior Composition
A doorway is more than an opening that connects two rooms. Its dimensions, position, and visible details influence the appearance of the entire wall.
Traditional door frames and architraves create clear visual borders. In some interiors, these borders are an intentional design feature. In projects where designers want uninterrupted surfaces, however, they can introduce divisions that compete with the surrounding architecture.
A concealed door offers a different approach. Its frame is integrated into the wall, allowing the door leaf to sit flush with the finished surface. When the finish is carefully matched, the opening becomes less visually prominent.
This is particularly useful in corridors, open-plan living areas, and feature walls where several doors might otherwise create a repetitive pattern.
Finish Continuity Requires More Than a Matching Colour
A door does not automatically disappear simply because it has the same colour as the wall. Differences in texture, reflection, panel direction, and surface depth can still make it noticeable.
The choice of finish should therefore consider the entire wall composition.
Paint is suitable for creating a consistent appearance across the door and adjacent wall. The final result depends on surface preparation and the quality of the finishing work.
Veneer introduces natural grain. When a door is positioned within a larger veneer composition, grain direction and panel alignment deserve particular attention.
HPL offers a variety of decorative surfaces and textures. It can support coordinated designs where durability and a consistent visual finish are important.
Mirror and glass create a different relationship with the surroundings. They reflect light and nearby surfaces, so their positioning can influence the perception of depth and visual connection.
The most suitable option depends on the design intention, technical requirements, and selected door configuration.
Special Finishes and the Importance of System Selection
Some projects require the door to carry the same decorative material as the surrounding wall. This is especially relevant in interiors featuring microcement, textured plaster, natural stone, or porcelain cladding.
Importa Concretto is designed for decorative finishes such as Venetian stucco, microcement, and textured plaster. Its recessed surface accommodates a recommended finish thickness of up to approximately 2 mm.
Importa Travertini is intended for selected cladding applications, including natural stone and porcelain slabs, around the 6 mm finish range.
These products address different finishing requirements. They should not be treated as interchangeable options. The material, thickness, door dimensions, and installation conditions need to be confirmed before specification.
For managers, understanding the intended wall finish is one of the most useful starting points when discussing a concealed door with a designer.
Consistency Across Corridors and Connected Rooms
Long corridors often reveal whether architectural details have been coordinated properly. Several door openings, wall panels, lighting positions, and ceiling transitions may appear within a single view.
If their dimensions and alignments are inconsistent, the corridor can feel visually disjointed. When the details follow a considered pattern, the same space can feel more composed.
Concealed doors are useful in these situations because they reduce the number of visible frames. They can also help maintain a consistent wall finish along the circulation route.
However, visual consistency should not override practical requirements. Door access, opening direction, hardware, privacy, and furniture clearances must remain appropriate for the room.
Details That Need Attention Before Installation
The final appearance depends on coordination between several trades. A concealed door should be considered alongside the wall construction, flooring, ceiling, and finishing sequence.
Particular attention should be given to:
The structural opening and final finished dimensions.
Floor levels and the relationship between the door leaf and flooring.
Wall finish thickness and the intended surface alignment.
Ceiling height and the junction above full-height doors.
Panel joints, lighting positions, and nearby architectural features.
Hardware selection and the required door operation.
In UAE projects, site conditions and material selection also deserve attention. Heat, humidity, coastal exposure, and air-conditioning cycles may influence material performance. Correct specification and installation guidance remain essential.
BIM files and coordinated drawings can help project teams review these interfaces before production and installation. This is especially valuable when concealed doors meet specialised finishes or complex ceiling details.
Questions Worth Asking During a Client Consultation
A client may describe the desired result as a seamless interior, an invisible door, or a continuous wall. These expressions communicate the visual objective, but additional information is needed to identify the appropriate product.
Useful questions include:
What finish will be applied to the door?
Will the same material continue across the surrounding wall?
Is the opening full-height?
Does the door sit near a ceiling feature or wall panel junction?
Is the preferred configuration hinged, sliding, or pivot?
Have the final opening dimensions been confirmed?
These details help managers move from a general design conversation towards a suitable technical specification.
Visual Continuity as Part of the Importa Approach
A concealed door is most effective when it is considered during the architectural planning stage. Its contribution is not limited to hiding a frame; it helps designers manage the relationship between functional openings and the surfaces around them.
Importa’s process includes consultation, measurement, calculation, production, and installation. Each stage contributes to achieving the intended result, particularly when the door forms part of a larger wall or material composition.
Visual continuity is ultimately a coordinated outcome. The door, finish, opening, and surrounding architectural details need to work together. When these decisions are made early, the finished interior has a better chance of retaining the design intention without unnecessary adjustments on site.