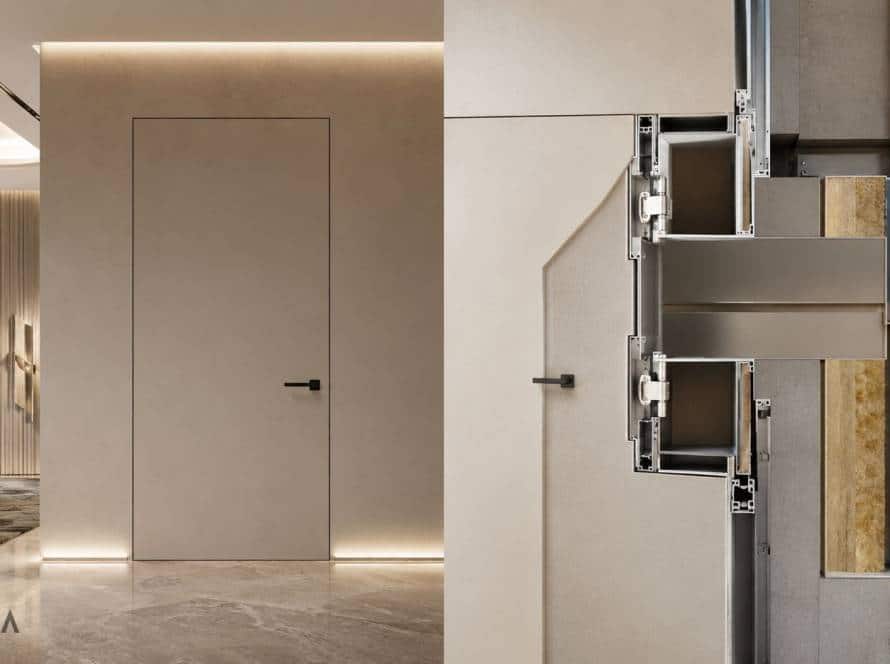


Modern interiors depend on precision. When walls, doors, ceilings, flooring, and decorative finishes are designed as continuous surfaces, even a small construction error can become visually obvious.
For developers and contractors in the UAE, preventing these defects starts before the final finish is applied. Correct wall preparation, accurate door installation, compatible finishing materials, and final adjustment all need to be coordinated as one process.
What Is the Best Way to Prevent Cracks, Gaps, and Misalignment?
Direct Answer
The most reliable approach is to coordinate the wall, concealed door system, finish, and installation sequence from the beginning of the project rather than correcting alignment problems after finishing.
Detailed Explanation
Importa’s installation guidance identifies several basic conditions for concealed doors: the wall must be straight and strong enough to support the system, the opening must be clear, flooring levels must be established, and relevant subframes and skirting must be removed before installation.
These requirements are important because a concealed door has very little visual tolerance for construction inaccuracies.
A visible architrave can hide small discrepancies. A flush door cannot.
Why Does Wall Preparation Matter So Much?
Direct Answer
A concealed door needs a properly aligned and sufficiently strong wall because the finished door and wall are intended to read as one continuous plane.
Detailed Explanation
Before the frame is installed, contractors should verify the wall using an appropriate level and confirm that the substrate is suitable.
Importa’s finishing guide specifically states that the wall should be straight by level and strong enough to hold the door, with reinforcement where necessary.
A wall that is uneven before finishing creates additional correction work later.
For premium interiors, this can affect more than the door. Unevenness may also become visible across decorative plaster, HPL, veneer, stone, or other continuous surfaces.
How Should the Installation Sequence Be Managed?
Direct Answer
The door system should be installed first, followed by the appropriate finishing stages, with final door alignment and hardware adjustment performed after the surrounding work is ready.
Detailed Explanation
Importa’s finishing guide separates the process into four stages:
Frame and door installation
Finishing the outside
Finishing the inside
Final alignment and fittings
The guide specifies that the first installation stage is followed by finishing work from the client’s finishing contractor, while the final alignment and fittings stage is completed once those works are ready.
This sequence is important.
Trying to complete decorative finishing before the door system is correctly positioned can create unnecessary rework and make it harder to achieve a consistent flush result.
How Can Contractors Control Gaps Around the Frame?
Direct Answer
Gaps should be incorporated into the correct installation and finishing process rather than simply filled with decorative material at the end.
Detailed Explanation
Importa’s finishing procedure describes cutting excess foam and wedges below the finishing level, covering the installation gap with the appropriate board, cladding, or plaster, and then applying plaster or joint compound to achieve the required flush surface.
The objective is to build the finished surface progressively.
This is different from trying to conceal a poorly positioned frame with excessive finishing material.
Contractors should therefore treat the installation gap as part of the system’s finishing detail and follow the specified sequence.
What Causes Door Misalignment After Finishing?
Direct Answer
Misalignment can occur when the door has not been finally adjusted after the surrounding finishing work is complete.
Detailed Explanation
Importa concealed doors use adjustable hinges, and the product passport specifies three-direction hinge adjustment. The guidance recommends performing this adjustment during the final stages so the door leaf can be positioned relative to the frame.
This final adjustment is particularly important after painting, plastering, or other finishing work.
A door that was correctly positioned before finishing may still require final calibration once the completed wall plane and floor conditions are established.
Can the Wrong Finishing Method Create Problems?
Direct Answer
Yes. The finishing material, application sequence, and treatment of each side of the door can affect its geometry and final appearance.
Detailed Explanation
Importa’s product passport specifically warns that applying cladding to only one surface of a door leaf can affect its evenness and geometry.
This is an important specification point for projects using different materials on opposite sides.
The project team should define the finish on both sides before production and installation rather than making significant changes during the final fit-out.
For painted doors, the guidance also requires each subsequent paint layer to be applied only after the previous layer has completely dried.
Which Importa Systems Are Designed for Specialized Finishes?
Direct Answer
Importa offers specialized concealed-door constructions for applications where the door needs to integrate with particular architectural finishes.
Detailed Explanation
The Concretto system uses a fiber cement board backing and a 2 mm recessed finish designed for Venetian stucco, microcement, textured plaster, and similar wall materials. This recessed detail is intended to help create a continuous finished plane.
For heavier architectural surfaces, the Travertini system uses a 6 mm recessed surface designed for natural stone, ceramic tiles, and exclusive cladding panels. Its fiber cement board backing is specified as the core material.
The practical lesson is that the door system should be selected according to the intended finish—not the other way around.
How Does Aluminum Construction Support Long-Term Stability?
Direct Answer
Importa uses aluminum for its concealed door frame and door structure, providing a stable engineered platform for modern flush-door applications.
Detailed Explanation
Importa’s product materials identify the complete aluminum frame and aluminum door structure as key features of its concealed systems. The company positions this construction for strength, stability, and use in GCC climatic conditions.
The product passport also provides a 10-year warranty for the aluminum frame and door-leaf base under its stated warranty conditions. However, correct installation and appropriate use remain essential to warranty coverage.
What Should Contractors Check Before Final Handover?
Direct Answer
The final inspection should confirm wall continuity, door alignment, gaps, operation, and hardware installation.
Practical Checklist
Confirm the finished wall is level and visually continuous.
Check the door leaf against the frame.
Inspect gaps around the perimeter.
Adjust the three-direction hinges where necessary.
Confirm handles, locks, and other hardware are correctly fitted.
Check that the door opens and closes smoothly.
Inspect the finished surface for cracks, unevenness, or visible transitions.
Importa’s finishing guide places alignment and fittings at the final stage, including hinge adjustment and hardware installation.
What Are the Most Common Mistakes to Avoid?
Direct Answer
The most common mistakes are installing against an uneven wall, changing finishes late, ignoring floor levels, applying finishes before the correct installation stage, and skipping final hinge adjustment.
Detailed Explanation
For contractors, the safest approach is to avoid treating a concealed door as an ordinary interior door.
The complete assembly needs to be coordinated with the wall, floor, ceiling, finish, and hardware.
Importa also recommends professional installation or installers who follow its installation instructions.
Precision Is Built Into the Process
A seamless interior is not created by the final coat of paint or decorative surface alone.
It depends on decisions made much earlier: selecting the appropriate door construction, preparing the wall correctly, confirming floor levels, installing the frame accurately, coordinating the finish, and completing final alignment.
For UAE developers and contractors, this process is especially valuable on premium projects where small imperfections can compromise an otherwise carefully designed interior.
Importa’s concealed door systems combine aluminum construction, specialized finishing options, adjustable hardware, and defined installation procedures to support this approach. The result is not simply a door without a visible frame, but a coordinated architectural detail designed to integrate with the finished wall.