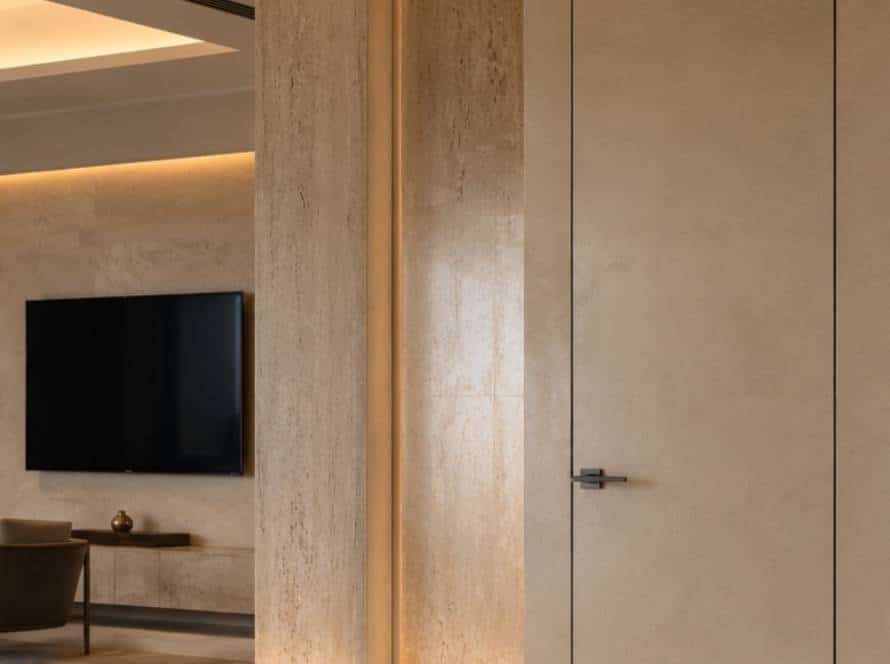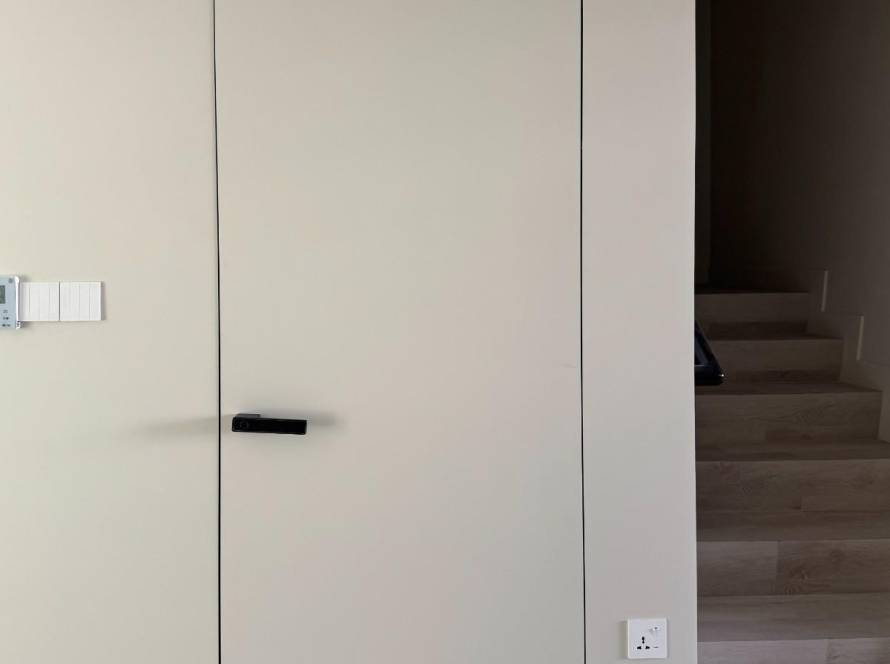


Commercial interiors require a balance between architectural appearance and everyday performance. Doors must provide access, privacy, circulation, and security while fitting into an increasingly minimal visual language.
For developers, architects, and contractors, concealed architectural elements provide a way to integrate these functions into the interior rather than allowing them to dominate it.
Importa develops concealed door systems and related architectural solutions for modern UAE interiors, including concealed hinged doors, sliding systems, pivot doors, movable partitions, and customized surface options.
Why Are Concealed Architectural Elements Important in Commercial Projects?
Direct Answer
Concealed elements reduce visual interruption while preserving the functionality required for commercial spaces.
Detailed Explanation
A commercial building can contain dozens of doors and access points. Offices need meeting rooms and private areas; hotels require guest and service circulation; showrooms need storage and staff access; clinics require controlled movement between different spaces.
Traditional frames and visible door details can make these openings visually prominent.
A concealed system allows the door to sit flush with the wall and coordinate with its surrounding finish. Importa’s concealed hinged doors use a flush-to-wall frame and concealed hinges, creating a continuous architectural appearance.
The result is not simply a hidden door. It is a more controlled relationship between architecture and function.
Which Commercial Spaces Benefit Most from Concealed Doors?
Direct Answer
Concealed doors are particularly useful where visual continuity, premium detailing, and controlled access are important.
Detailed Explanation
Potential applications include:
Corporate offices
Executive areas
Hotels and hospitality interiors
Retail stores
Car showrooms
Health clinics
Game and entertainment centers
Premium reception areas
Meeting and conference spaces
Back-of-house areas
Importa’s 2026 catalogue includes UAE project examples such as a car showroom, health clinic, and game center using concealed hinged door systems with different finishes.
These examples demonstrate that concealed systems are not restricted to residential interiors.
How Should a Commercial Door System Be Selected?
Direct Answer
Selection should begin with the project’s operational requirements and architectural finish, then move to the appropriate opening configuration, structure, and hardware.
Detailed Explanation
A door that works well in an executive office may not be the best solution for a busy hospitality corridor.
The project team should consider:
How the door will operate — hinged, sliding, pivot, or another configuration.
How frequently it will be used — occasional access and high-traffic areas have different demands.
What finish is required — paint, HPL, veneer, glass, mirror, tile, or architectural cladding.
What space is available — sliding and pocket systems can help where swing clearance is limited.
What hardware is appropriate — locks, closers, handles, seals, and other accessories should be specified together.
Importa’s current portfolio includes standard sliding, pocket sliding, and magic sliding doors, alongside hinged and pivot solutions.
When Is a Sliding System Better Than a Hinged Door?
Direct Answer
Sliding systems can be advantageous when swing clearance, circulation, or flexible space planning is a priority.
Detailed Explanation
Importa offers normal sliding, pocket sliding, and magic sliding configurations. The pocket and magic approaches are designed to reduce the visual and spatial impact of conventional swing doors.
In commercial interiors, this can be useful for:
Narrow corridors
Meeting rooms
Flexible offices
Hospitality spaces
Retail environments
Areas where furniture is positioned close to the doorway
The correct choice should still consider traffic, maintenance access, hardware, and the wall construction required for the selected system.
How Can Materials Become Part of the Architecture?
Direct Answer
A concealed door can use the same or complementary surface as the surrounding wall, allowing the opening to become part of the material composition.
Detailed Explanation
Importa’s systems support several surface approaches, including painted finishes, HPL, veneer, mirror, glass, and specialized architectural finishes.
For commercial interiors, this opens different design strategies.
A corporate office might use painted doors to maintain a quiet, continuous wall.
A luxury retail space could use veneer or HPL to continue a feature wall.
A showroom might use glass or mirror to support a more visually expressive environment.
The important point is that the finish should be specified as part of the door system rather than treated as an afterthought.
What Should Be Considered for Heavy or Specialized Cladding?
Direct Answer
Heavy finishes require a door construction specifically designed to accommodate their thickness and weight.
Detailed Explanation
Importa’s Travertini system is designed with a 6 mm recessed surface for natural stone, ceramic tiles, and exclusive cladding panels. Its fiber cement board backing is intended to support bonding with architectural finishes.
This type of specialized construction is important when the architectural concept depends on material continuity.
Rather than attaching a heavy finish to an unsuitable conventional door, the project team can specify a system engineered around the intended surface.
How Does Aluminum Construction Support Commercial Applications?
Direct Answer
Importa’s concealed systems use aluminum door frames and aluminum structures to provide a stable platform for concealed architectural applications.
Detailed Explanation
Importa identifies its aluminum construction as a key product differentiator, emphasizing strength, moisture resistance, dimensional stability, and long-term performance.
The current concealed hinged-door structure includes an anodized aluminum frame and door leaf, reinforced cross support, concealed 3D hinges, acoustic and thermal insulation options, and an advanced perimeter seal.
For commercial projects, this system-based approach matters because the door needs to remain functional while supporting the architectural finish.
How Can Hardware Improve Commercial Door Performance?
Direct Answer
Correct hardware can improve usability, control, privacy, and long-term operation without compromising the concealed appearance.
Detailed Explanation
Importa’s portfolio includes concealed 3D hinges and silent magnetic locking systems, while additional options include concealed door closers, door stoppers, and drop-down door seals.
The catalogue identifies concealed closers as recommended for commercial premises and describes features such as self-closing, adjustable closing speed, and optional hold-open functionality.
This is a useful reminder that the hardware specification should reflect the operational environment.
What Are the Biggest Commercial Specification Mistakes?
Direct Answer
The most common mistakes are selecting the door too late, specifying the finish separately, overlooking circulation requirements, and failing to coordinate the system with the wall construction.
Detailed Explanation
A concealed door is part of the wall assembly.
If the wall thickness, opening dimensions, floor level, finish build-up, or hardware are changed late, the door installation can become unnecessarily complicated.
Importa’s project workflow emphasizes consultation, measurement, calculation, production, and installation, illustrating why project information should be established before manufacturing.
For contractors, early verification is generally more efficient than site correction.
How Can Developers Improve Coordination?
Direct Answer
Developers can reduce coordination problems by requiring the door system, finish, dimensions, hardware, and installation requirements to be defined during the design stage.
Detailed Explanation
For larger commercial developments, BIM coordination can also help architects, engineers, and contractors understand the relationship between the door and adjacent construction.
Importa provides customizable dimensions, finishes, and opening configurations and supports architectural professionals with its product information and BIM approach.
This is particularly useful when multiple disciplines are working on the same project.
From Functional Opening to Architectural Element
Commercial architecture increasingly depends on visual continuity without sacrificing practical access.
Concealed door systems provide a way to achieve that balance by integrating the opening, frame, finish, and hardware into a coordinated architectural solution.
For UAE developers and contractors, the most successful approach is to specify these elements early, select the opening configuration according to actual use, coordinate the finish with the door construction, and confirm installation requirements before production.
Importa’s range of concealed hinged, sliding, pivot, and movable-partition systems provides multiple ways to approach commercial interiors while maintaining a consistent architectural language.
The goal is not simply to make a commercial door less visible.
It is to make the entire architectural environment more intentional, functional, and visually coherent.
FAQ
Are concealed doors suitable for high-end commercial interiors?
Are concealed doors suitable for high-end commercial interiors?
Can concealed doors have different finishes?
Yes. Importa supports multiple surface types, and its materials describe the possibility of combining different surfaces on two sides of a door.
Can concealed systems be used for commercial service areas?
Yes, provided the selected configuration and hardware meet the project’s operational requirements.
Can concealed doors support stone or tile finishes?
Yes. The Importa Travertini system is specifically designed for natural stone, ceramic tiles, and other exclusive cladding panels with a 6 mm recessed surface.