

The future UAE office is becoming more than a collection of workstations, meeting rooms, and private offices. Modern workplaces increasingly require flexibility, visual consistency, acoustic comfort, technology integration, and architectural details that can support changing business needs.
For architects, developers, and contractors, this creates a new specification challenge: how can essential functions remain accessible without disrupting a carefully designed interior?
Importa addresses this challenge through concealed architectural door systems designed to integrate doors into the surrounding architecture. Its portfolio includes concealed hinged, sliding, pocket sliding, magic sliding, pivot, double-door, and movable-partition solutions.
What Will Define the Future of UAE Office Design?
Direct Answer
Future-ready offices will increasingly prioritize adaptability, architectural continuity, integrated technology, acoustic considerations, and precise material coordination.
Detailed Explanation
Office planning is moving away from rigid layouts toward spaces that can accommodate different activities throughout the working day.
An office may need collaborative zones in the morning, private meetings later, and flexible project areas throughout the week. Doors and partitions therefore need to support changing patterns of movement without compromising the overall design.
For premium developments, the architectural language also matters. Visible frames, inconsistent surfaces, and unnecessary hardware can interrupt minimalist interiors.
Concealed systems provide an alternative by making the opening part of the wall composition.
Why Are Concealed Doors Relevant to Modern Offices?
Direct Answer
Concealed doors allow functional access points to remain available while minimizing their visual impact on the interior.
Detailed Explanation
A corporate environment can contain numerous doors leading to meeting rooms, executive offices, storage areas, staff facilities, and service spaces.
Traditional door frames can make each opening visually prominent.
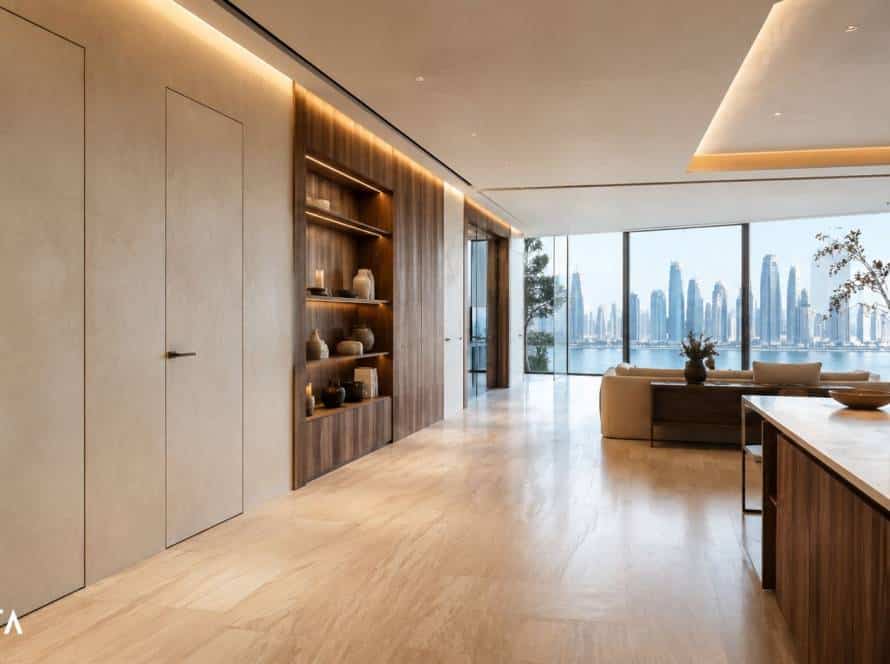
A concealed door instead aims to create a flush relationship between the door and wall.
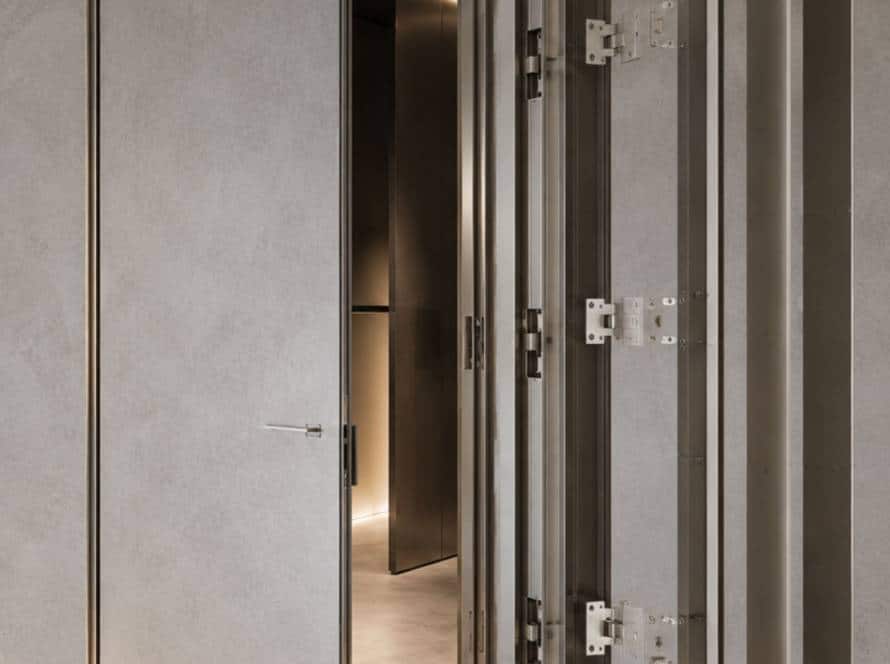
Importa’s concealed hinged system uses a flush-to-wall frame and concealed 3D hinges, supporting a cleaner architectural appearance.
This can be particularly effective in reception areas, executive floors, boardrooms, and corridors where architectural simplicity is a major design objective.
How Can Office Doors Support Flexible Space Planning?
Direct Answer
Different door configurations can help architects respond to the available floor area, circulation patterns, and intended use of individual spaces.
Detailed Explanation
A hinged door requires swing clearance.
A sliding or pocket door can reduce that requirement, which may be useful in compact meeting rooms, corridors, or flexible workplace environments.
Importa’s portfolio includes normal sliding, pocket sliding, and magic sliding systems, alongside hinged and pivot configurations.
The specification should therefore begin with the function of the room.
A door mechanism should not be selected simply because it looks contemporary. It should also support circulation, frequency of use, maintenance, and the spatial requirements of the project.
How Will Technology Influence Architectural Door Specification?
Direct Answer
As offices become more technology-enabled, door systems need to be coordinated with access control, meeting-room technology, electrical infrastructure, and other building systems.
Detailed Explanation
Modern workplaces increasingly depend on technology for access, communication, lighting, security, and room management.
These systems should not be planned independently from architectural elements.
For example, a door location can affect access-control hardware, electrical coordination, furniture placement, circulation, and wall construction.
For architects and contractors, this means the door should be included in multidisciplinary coordination from the design stage.
Importa also provides BIM files for architects, engineers, designers, and other project professionals, supporting digital coordination during project development.
Why Is Acoustic Performance Important in Future Offices?
Direct Answer
Flexible workplaces need appropriate separation between collaborative and private areas, making acoustic planning an important part of door specification.
Detailed Explanation
An open office may encourage communication, but employees still require areas for confidential meetings, focused work, and private conversations.
Meeting rooms and executive spaces therefore need a different level of separation from open collaboration zones.
Importa’s concealed door systems can include acoustic and thermal insulation options, together with perimeter sealing depending on the selected configuration.
However, door performance should always be considered as part of the complete wall assembly. A door alone cannot compensate for an inadequately designed surrounding wall.
Which Materials Work With Contemporary Office Interiors?
Direct Answer
The selected door surface should support the office’s wider material palette and architectural identity.
Detailed Explanation
Importa offers multiple surface approaches, including painted finishes, HPL, veneer, glass, and mirror.
This provides architects with several ways to integrate doors.
A veneer door can continue a timber feature wall.
A painted door can visually disappear into a neutral wall.
Glass can support a more transparent workplace concept.
HPL can introduce a durable decorative surface with different textures and designs.
For specialized applications, Importa also offers systems developed for architectural finishes. Concretto, for example, uses a recessed surface for decorative plaster and microcement applications.
How Does Aluminum Construction Support Office Applications?
Direct Answer
Aluminum provides the structural foundation for Importa’s concealed systems, supporting the combination of architectural finishes and functional door operation.
Detailed Explanation
Importa identifies aluminum frames and aluminum door structures as important elements of its product construction.
Its concealed hinged-door specification includes an anodized aluminum frame and door leaf, reinforced cross support, concealed 3D hinges, and an advanced perimeter seal.
This engineered approach is particularly relevant to commercial interiors, where doors may experience frequent daily use.
The architectural finish may attract attention, but the underlying structure remains critical to long-term performance.
What Should UAE Developers Consider When Specifying Office Doors?
Direct Answer
Developers should consider the door system as part of the complete workplace specification, including dimensions, opening type, wall construction, finish, hardware, acoustics, and installation.
Detailed Explanation
Early coordination can help reduce expensive changes during fit-out.
Before production, the project team should confirm:
Door location
Opening dimensions
Wall thickness
Opening direction
Surface finish
Finish thickness
Hardware
Access-control requirements
Acoustic requirements
Installation sequence
Importa’s project process includes consultation, measurement, calculation, production, and installation, highlighting the importance of project-specific coordination.
What Mistakes Should Contractors Avoid?
Direct Answer
The biggest mistakes are specifying the door too late, selecting the finish independently, and failing to coordinate the door with wall construction and building technology.
Detailed Explanation
Contractors should avoid treating concealed doors as ordinary door leaves.
A flush system depends on accurate relationships between the frame, wall, floor, finish, and hardware.
Common problems include:
Incorrect opening dimensions
Insufficient wall preparation
Late finish changes
Incompatible hardware
Uncoordinated access control
Inadequate maintenance planning
Failure to perform final door adjustment
The more minimalist the interior, the more visible these discrepancies become.
How Can BIM Support Future Office Projects?
Direct Answer
BIM allows project teams to coordinate architectural door systems with the surrounding building design before installation.
Detailed Explanation
Importa provides BIM files to architects, engineers, and designers.
For commercial developments, digital coordination can help teams review the relationship between doors, walls, furniture, circulation, and other architectural components.
This becomes particularly useful when several consultants and contractors are working simultaneously.
Rather than resolving conflicts on site, teams can identify many coordination issues during the design process.
Building the Future Office From the Inside Out
The future of UAE office design is not simply about adding more technology or creating more open space.
It is about making every part of the workplace work together.
Walls, doors, finishes, lighting, acoustics, access systems, furniture, and digital infrastructure increasingly need to form one coordinated environment.
Importa’s concealed architectural systems support this philosophy by combining engineered door structures with multiple opening configurations, surface options, and project coordination resources.
For developers and contractors, the most effective approach is to specify the door early, coordinate it with the wall and finish, select the opening mechanism according to actual use, and integrate relevant technical requirements before installation.
The future office will be flexible, connected, and highly considered.
And in that environment, even the elements designed to disappear need to be engineered with precision.
FAQ
Are concealed doors suitable for corporate offices?
Yes. They are particularly appropriate for executive offices, meeting rooms, corridors, storage areas, and other spaces where architectural continuity is important.
Can Importa doors support different finishes?
Yes. Importa offers systems and surface options including paint, HPL, veneer, glass, mirror, and specialized architectural finishes.
Which concealed door type is best for a small office?
There is no universal answer. Sliding or pocket systems may be useful where swing space is limited, while hinged doors may be appropriate for conventional rooms.
Can concealed doors support acoustic requirements?
Selected Importa systems offer acoustic and thermal insulation options and perimeter sealing. The complete wall-and-door assembly should be assessed for the project’s requirements.